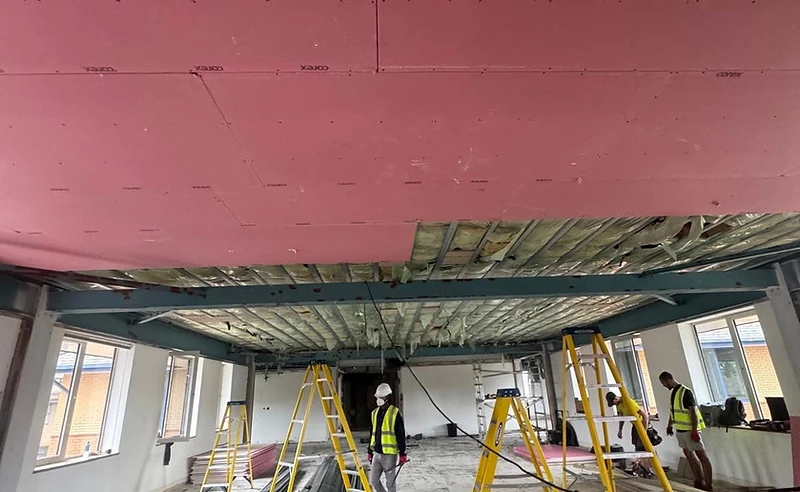
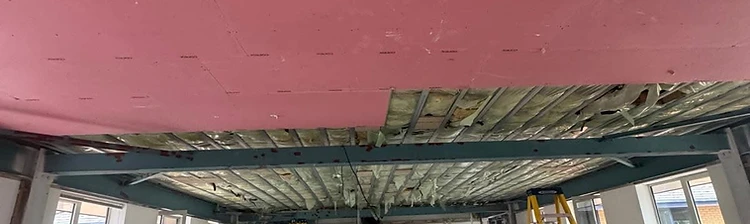
Commercial drylining installation by A.W Drylining

Commercial drylining

Drylining packages for main contractors, developers and fit-out contractors

Priced from drawings, delivered to programme, across Sussex, the South East and London.

Who we work with

A drylining subcontractor built around your programme

We work directly with the companies delivering commercial projects, not just the end client.

Main contractors

A reliable drylining package delivered to your programme, with the documentation and site discipline you expect from a subcontractor.

Developers

Repeatable quality across multi-unit schemes, sequenced floor by floor and released as your build needs it.

Fit-out contractors

Partitioning, ceilings and finishes priced from your drawings, with a clear scope and no surprises on site.

Projects we deliver

Types of commercial project we've worked on

From single fit-outs to multi-unit developments, the same standard of setting out, finishing and reporting.

Residential developments

Apartment blocks, townhouse schemes and mixed-tenure developments, from first fix through to handover.

Office & workplace fit-outs

Partitioning, ceilings, bulkheads and finishes for CAT A and CAT B office refurbishments.

Retail & hospitality

Shop units, restaurants, bars and hotels where programme and finish quality both matter.

Education & healthcare

Schools, colleges, clinics and care settings requiring fire, acoustic and hygiene-led systems.

Student accommodation & hotels

Repeatable room packages delivered floor by floor to a tight programme.

Refurbishment & conversion

Loft, basement and change-of-use conversions where existing structure needs careful detailing.

Case studies

Commercial projects in detail

Scope, package and programme on recent commercial work.

Multi-unit residential developmentCase Study 1

Residential development · Hove

Multi-unit residential development

Scope
Full drylining package to a new apartment block, delivered floor by floor.
Package
Metal stud partitions, fire-rated separating walls, plasterboard ceilings, insulation and tape & joint.
Programme
Sequenced by floor to follow the follow-on trades, with each level released on programme.
  • Fire-rated separating walls between apartments
  • Acoustic build-ups to party and corridor walls
  • Tape and joint finish ready for decoration
  • Coordinated service penetrations and fire-stopping
Office fit-out and partitioningCase Study 2

Commercial fit-out · Brighton

Office fit-out and partitioning

Scope
CAT B fit-out partitioning and ceilings for a workplace refurbishment.
Package
Metal stud partitions, glazed screen openings, suspended ceilings and bulkheads.
Programme
Works phased around the building's occupied areas to keep the site running.
  • Partitions set out from the architect's layout
  • Suspended ceilings with integrated lighting
  • Bulkheads and service boxing formed on site
  • Out-of-hours working to suit the occupier
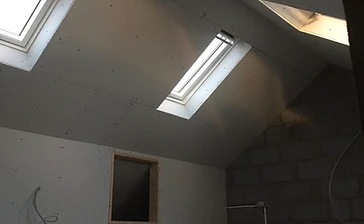
Refurbishment and loft conversionCase Study 3

Refurbishment · Portslade

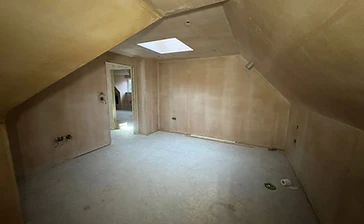
Refurbishment and loft conversion

Scope
Boarding, insulation and skim finishing across a full property refurbishment.
Package
Dot and dab to masonry, loft conversion boarding, insulation and plaster skim.
Programme
Works sequenced with the main contractor's strip-out and first fix.
  • Dot and dab to uneven existing masonry
  • Loft conversion boarding and insulation
  • Moisture-resistant boards to wet areas
  • Full skim finish ready for decoration

On site

Photographs from across the delivery

Framing, boarding, jointing and finish — the stages that make up a drylining package.

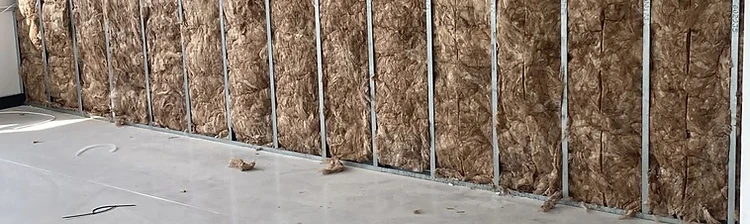
Metal stud partition framing on a commercial site
First fix: metal stud framing
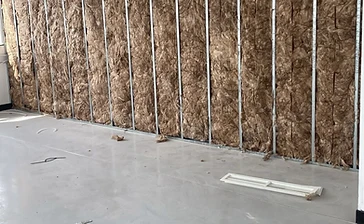
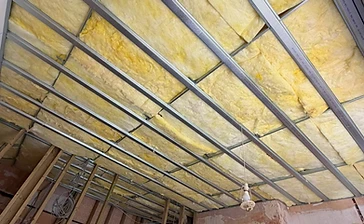
Insulation installed within a stud partition
Insulation and services
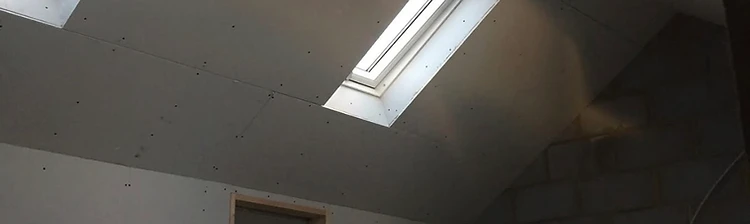
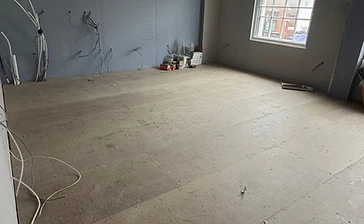
Plasterboard being fixed to walls and ceilings
Boarding
Plasterboard joints being taped and filled
Tape and joint
Freshly plastered finish ready for decoration
Skim finish
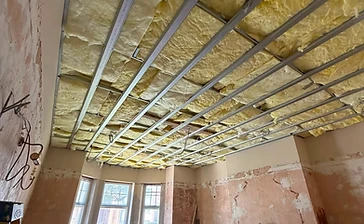
Suspended ceiling system installed on a commercial project
Suspended ceilings

Compliance

Insurance, health & safety and accreditations

The documentation your prequalification and site induction will ask for, available on request.

Public liability insurance

Certificate and schedule provided with your tender return or prequalification pack.

Employers' liability insurance

Cover confirmed on request for main contractors and principal designers.

Health & safety documentation

Site-specific risk assessments and method statements (RAMS) issued before works start.

Accreditations & certification

Verified accreditations, competence cards and certification supplied with every tender submission.

Need certificates, RAMS or a completed prequalification questionnaire before you can invite us to tender? Email awdrylining@gmail.com and we'll send the pack back the same day.

Tender enquiries

Send us the drawings and request a tender quotation

Upload your drawings and specifications with the enquiry and we'll come back with a priced return.

  • Drawings and specifications
  • Tender return date
  • Anticipated start date
  • Package size, if known
  • Prequalification requirements
  • Programme and phasing notes
Submit a tender enquiry